
What Kind Of Tasks Can I Delegate To My Design Assistant For Interior Designers?
Designers often have questions about which design tasks they can offload to a 4Dbiz Virtual Design Assistant, and what that process involves. Below you’ll find a list of the most common tasks design business owners hand off to our Design Assistants.
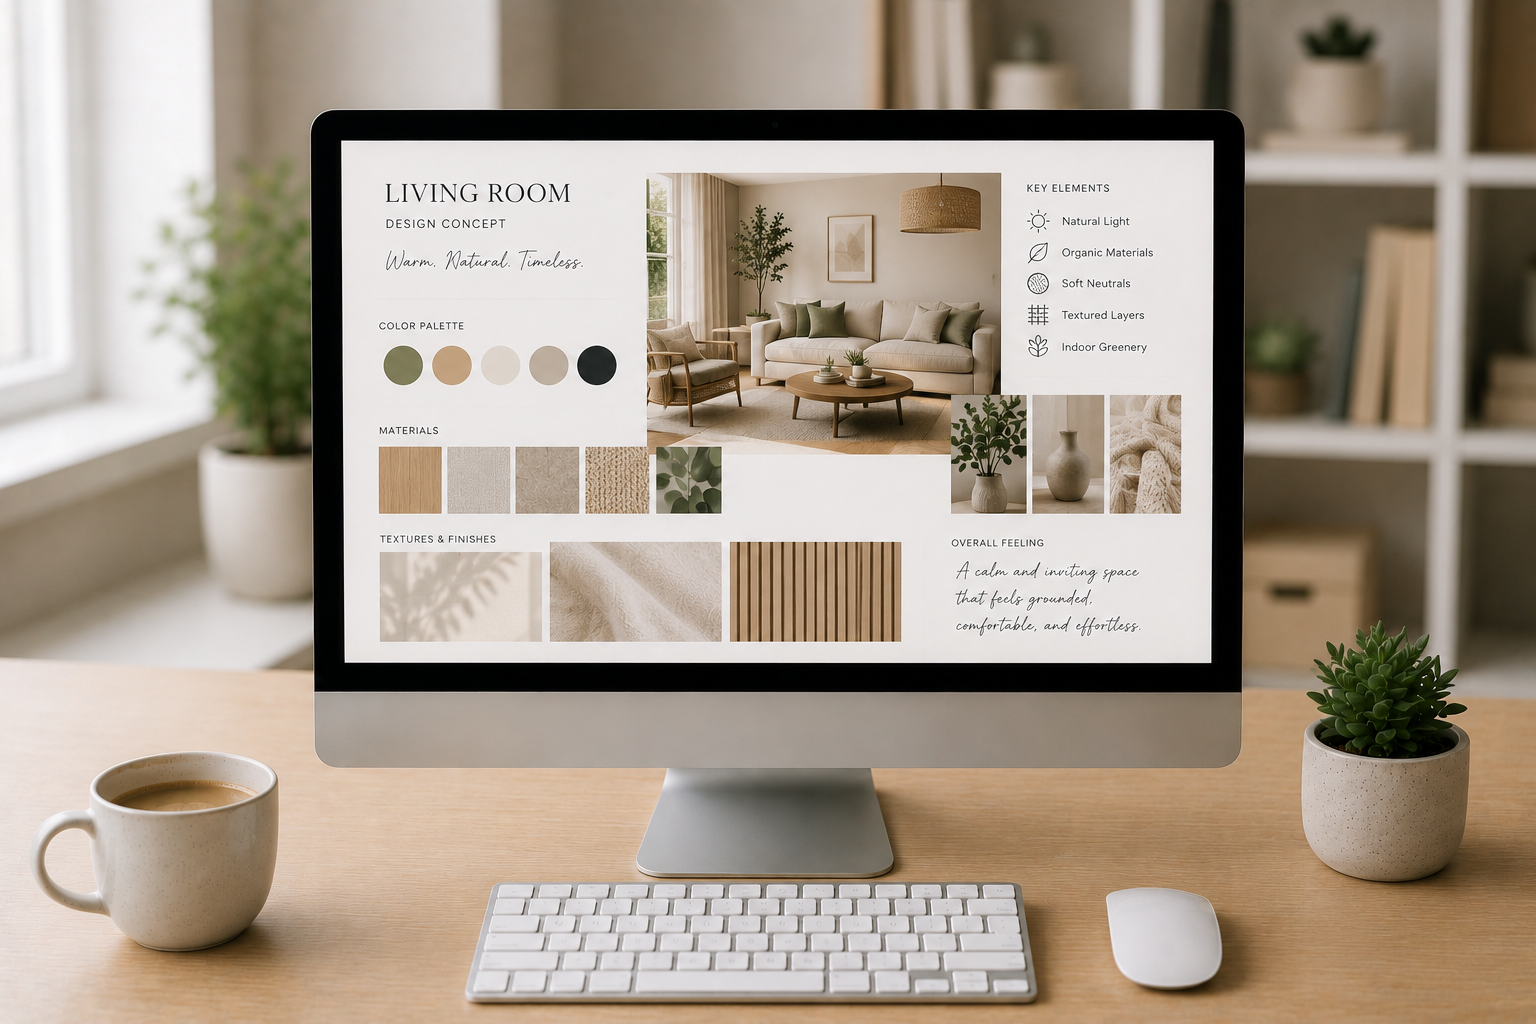
Visualizations for Presentations + Client Approvals:
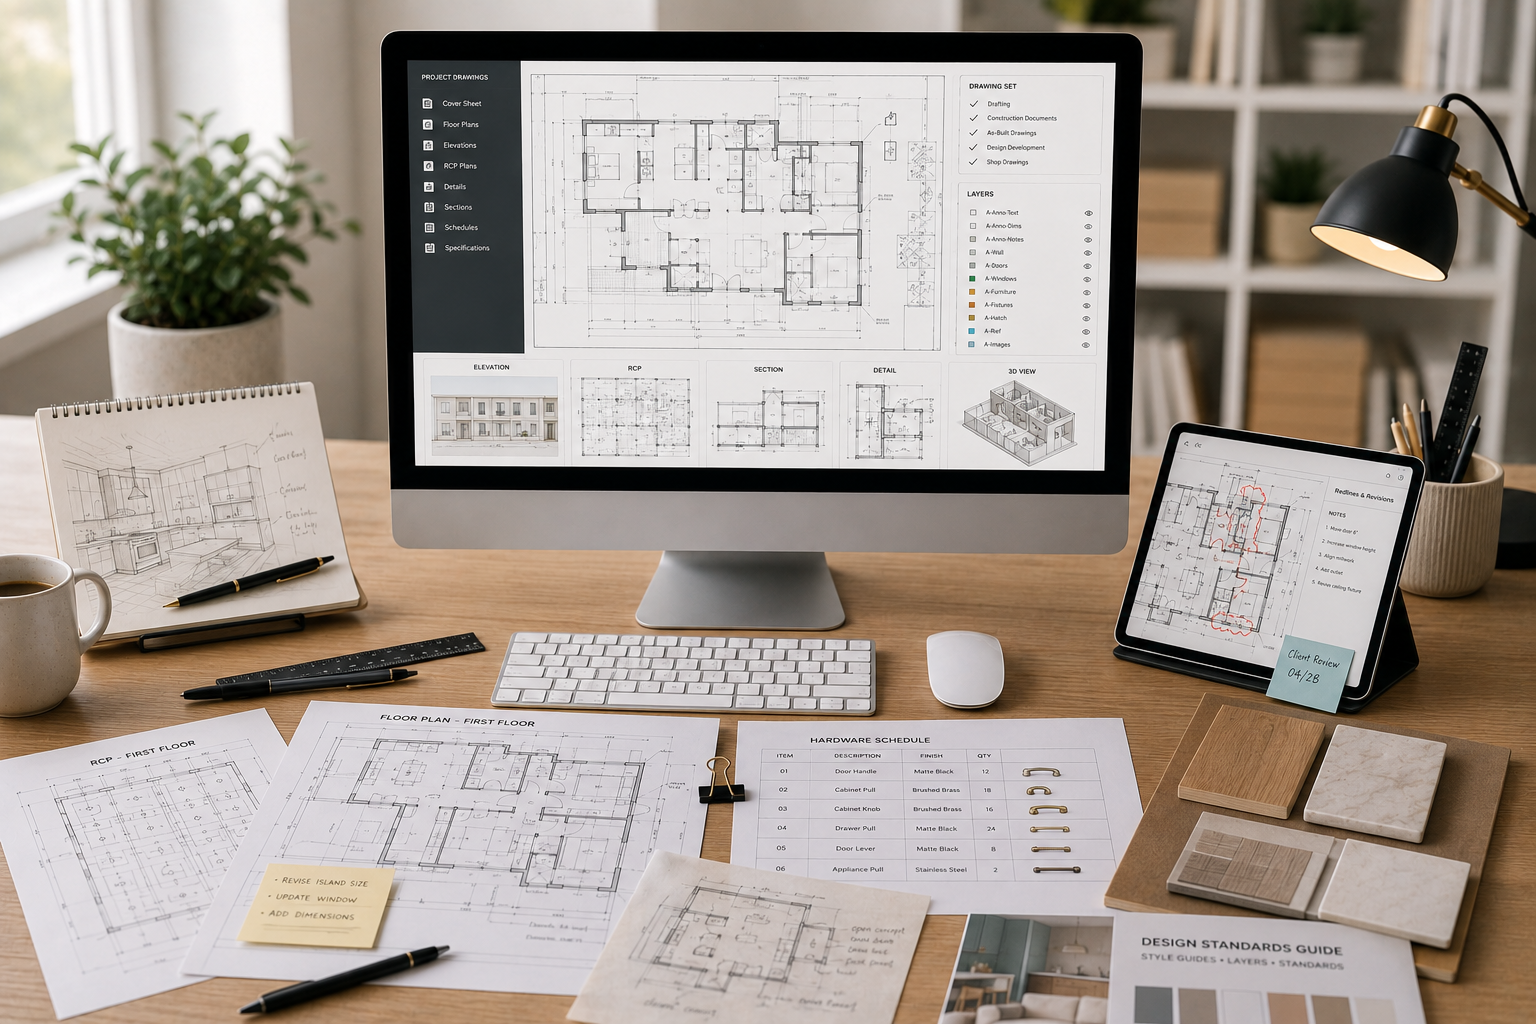
Technical Design + Drafting:
- Drafting
- Drawing Sets and Construction Documents
- Existing Conditions Documentation and As-Built Drawings
- Space Planning, Floor Plans, and Design Development
- Shop Drawings
- Kitchen, Bath, and Millwork
- Flooring and Tile Patterns
- Elevations
- Artwork Elevations
- RCPs
- Drawing Conversions from Hand Sketch or PDF
- Hardware Schedules
- Lighting Plans
- Redlines, Revisions, and Updates to Drawings
- Support Consistent Design Standards with Style Guides, Standard Measurements, Templated Layers, and More
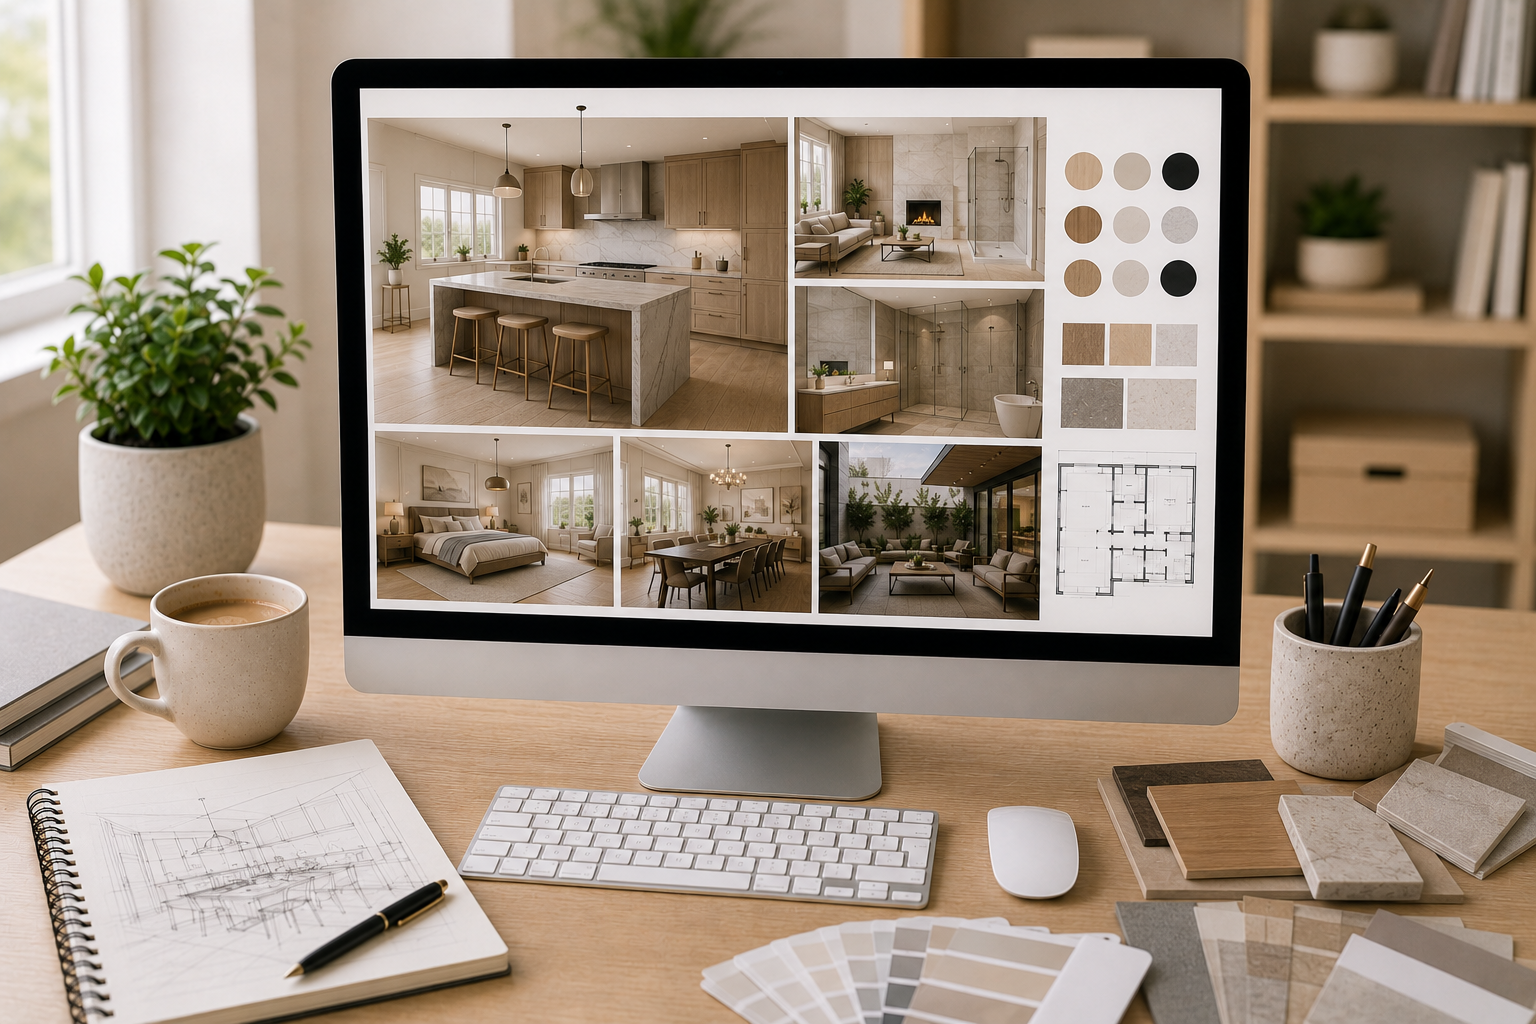
3D Renderings + Enhanced Visualizations:
- Photorealistic Renderings
- Render Revisions and Material Updates
- Shaded Elevations
- 3D Product Modeling
- Photoshop Support for Layered Visual Mockups
- Schematic Design Visuals
- Product Overlays to Visualize Space PLanning and FF&E
Visualizations for Presentations + Client Approvals:
Technical Design + Drafting:
- Drafting
- Drawing Sets and Construction Documents
- Existing Conditions Documentation and As-Built Drawings
- Space Planning, Floor Plans, and Design Development
- Shop Drawings
- Kitchen, Bath, and Millwork
- Flooring and Tile Patterns
- Elevations
- Artwork Elevations
- RCPs
- Drawing Conversions from Hand Sketch or PDF
- Hardware Schedule
- Lighting Plans
- Redlines, Revisions, and Updates to Drawings
- Support Consistent Design Standards with Style Guides, Standard Measurements, Templated Layers, and More
3D Renderings + Enhanced Visualizations:
- Photorealistic Renderings
- Render Revisions and Material Updates
- Shaded Elevations
- 3D Product Modeling
- Photoshop Support for Layered Visual Mockups
- Schematic Design Visuals
- Product Overlays to Visualize Space Planning and FF&E


Visualizations for Presentations + Client Approvals:
Technical Design + Drafting:
- Drafting
- Drawing Sets and Construction Documents
- Existing Conditions Documentation and As-Built Drawings
- Space Planning, Floor Plans, and Design Development
- Shop Drawings
- Kitchen, Bath, and Millwork
- Flooring and Tile Patterns
- Elevations
- Artwork Elevations
- RCPs
- Drawing Conversions from Hand Sketch or PDF
- Hardware Schedules
- Lighting Plans
- Redlines, Revisions, and Updates to Drawings
- Support Consistent Design Standards with Style Guides, Standard Measurements, Templated Layers, and More
3D Renderings + Enhanced Visualizations:
- Photorealistic Renderings
- Render Revisions and Material Updates
- Shaded Elevations
- 3D Product Modeling
- Photoshop Support for Layered Visual Mockups
- Schematic Design Visuals
- Product Overlays to Visualize Space Planning and FF&E
Any final questions about how a Design Assistant for interior designers can support you and your business? Schedule a call with our team!